Why Old Buildings Keep Getting New Uses
Why old buildings keep getting new uses depends on fit. Compare rooms, materials, and routes to spot promising possibilities and identify questions for local review.
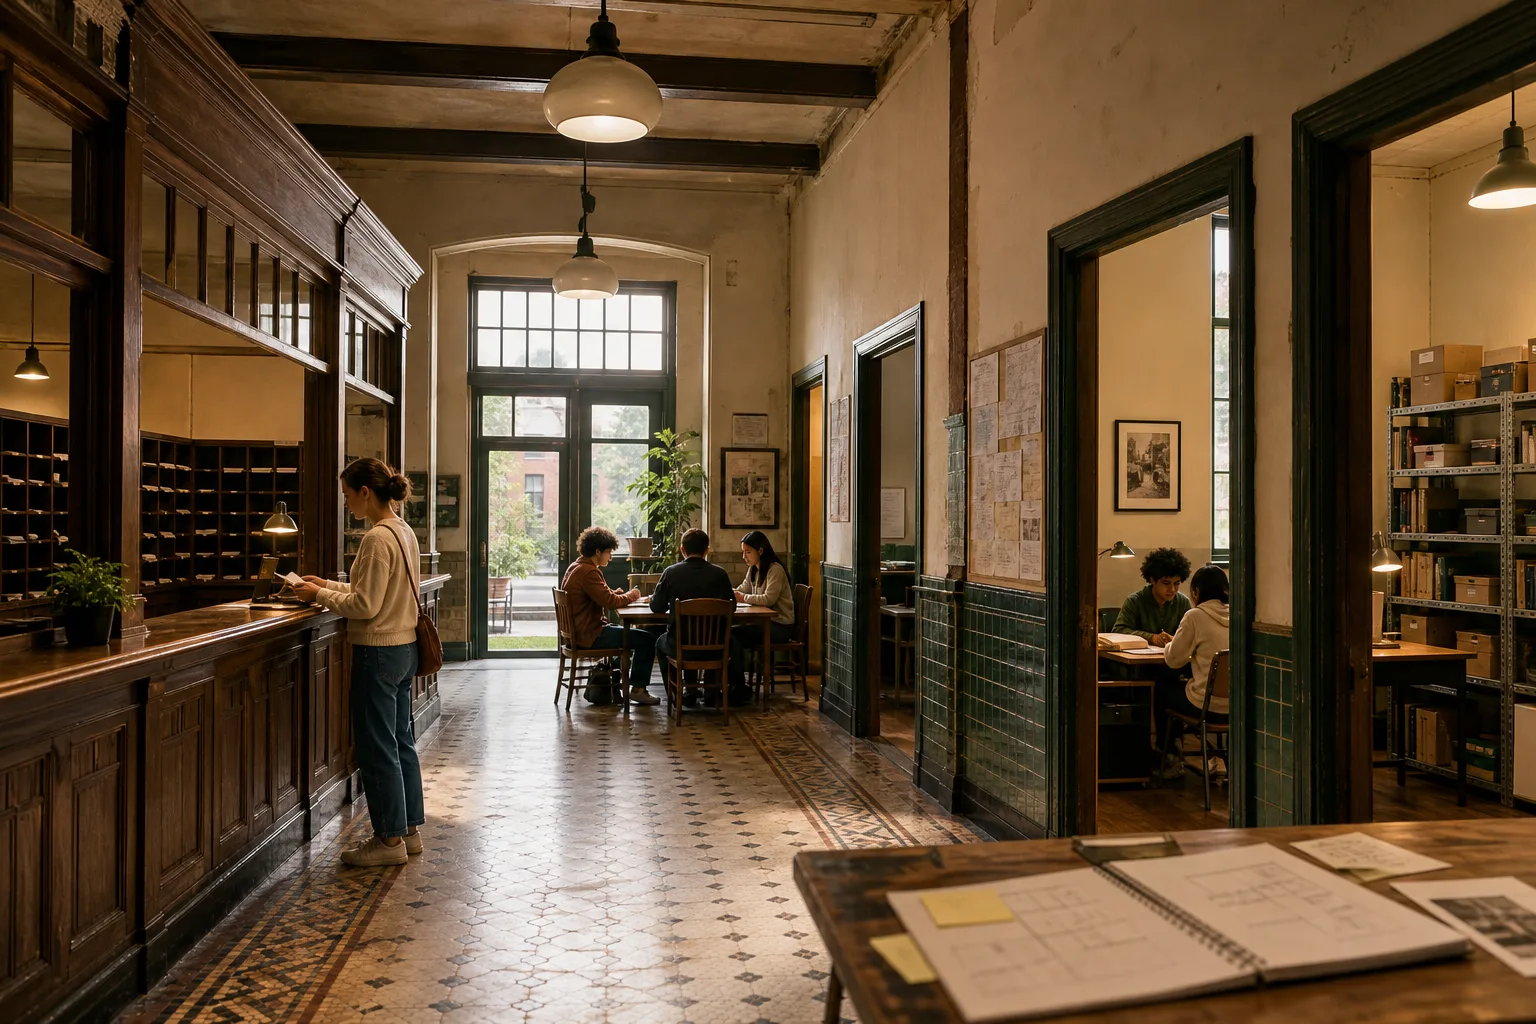
The common mistake in reusing an old building is choosing its new purpose before looking closely at its rooms. Why old buildings keep getting new uses often comes down to fit: a former school’s small classrooms and long corridors may suit some activities and frustrate others. A mismatch can send planning in the wrong direction before anyone checks what the building can support.
Start with visible details: room shapes, entrances, windows, floors, and routes between spaces. They can suggest possibilities, but they cannot establish safety, accessibility, structural capacity, or approval for a proposed use. Those questions depend on the site and local requirements, so bring them to qualified professionals and relevant authorities.
What does the building already make easy?
Walk through and note where people might enter, gather, wait, work, and move between rooms. A broad central hall may suit shared activity. A row of similar rooms may lend itself to studios, offices, or teaching. An open floor might accommodate a market or event, though sound, storage, and quieter tasks deserve separate consideration.
Notice daylight and room depth. Tall windows may make a space appealing for a gallery, reading room, or workspace. Deep rooms with few windows might suit storage or tasks planned with a qualified designer. A narrow stair or entrance is worth recording, especially if the building may serve the public; only an appropriate review can determine whether access arrangements meet applicable requirements.
Materials also shape what is worth exploring. Brick, stone, timber, and concrete affect sound, repair options, and possible routes for new services. Worn stone steps, timber beams, or glazed tile may give a place a distinct character. Retaining visible features can keep its history legible without requiring every new room to imitate its former use.
Which uses might fit the existing layout?
Could many small rooms support separate activities?
They may suit studios, consultation rooms, small offices, or classes that need quiet corners. Consider who is expected to use the rooms and how they would reach them. A sequence of closed rooms is less suited to activities that depend on a shared gathering space.
Could one large floor bring people together?
A community hall, market, exhibition space, or rehearsal room may use an open interior well. Sound, heating, lighting, storage, and ways to separate activities still need consideration. Without suitable arrangements, one flexible room can become noisy or exposed.
Would a prominent entrance support public use?
A visible ground-floor entrance may suit a library, café, neighborhood service, or shop because visitors can find the place and enter directly. Check where the doorway leads. If it opens onto private work areas or a narrow corridor, consider another use or ask a qualified local professional to assess circulation options.
What if the layout or materials are hard to change?
Favor activities that can adapt to the existing structure rather than assuming extensive alterations will be possible. Durable-looking surfaces or a large room may suggest uses involving making and gathering, while delicate finishes or protected features may call for less intensive activity. Ask qualified professionals and relevant authorities about proposed changes that could affect preservation or structure.
How can you compare possible uses?
Start with candidate activities and record what is visible beside each one. Use the observations to decide what to explore next, not to approve a use. For each item, choose the stated branch or its alternative:
- Room shape: If a candidate needs several private rooms and the building has them, keep it under consideration; if it needs one open gathering space, consider another use or ask whether a professionally reviewed plan could connect rooms.
- Entrance and routes: If visitors can reach likely activity areas without crossing private work zones, continue assessing the use; if not, consider placing public activity elsewhere or ask a qualified professional to review circulation options.
- Daylight: If a room has useful daylight for the proposed task, consider assigning that task there; if not, choose another room or ask a qualified designer about lighting options.
- Sound and privacy: If noise travels between rooms and the activity requires quiet, consider separating it from louder uses; if shared sound suits the activity, check whether the layout supports that arrangement.
- Surfaces and finishes: If visible materials appear suited to expected wear, consider retaining them subject to appropriate review; if they appear fragile or hard to maintain, consider a less intensive use and ask how they should be protected.
- Structure: If a proposed activity involves equipment, stored materials, or crowds, ask a qualified local professional to assess relevant structural questions; if the needed changes cannot be approved or made, consider another use.
- Access and services: If the intended use depends on accessible routes, sanitation, heating, or other services, ask qualified professionals and relevant authorities to review site conditions and local requirements; if required arrangements are not feasible, reconsider the use.
Say a group is considering a former neighborhood post office as a learning center. For this invented example, its starting inventory is a deep counter hall, three small back rooms, one tiled entrance, and one back room with little daylight. The group lists three needs: a shared area, quiet tutoring rooms, and storage. It assigns the hall to reading and meetings, two back rooms to tutoring, and the dimmer room to storage; the remaining room stays flexible. The observable result is a draft layout that matches the visible room shapes. The decision is to keep the learning center under consideration, while asking qualified local professionals and relevant authorities to review access, safety, structure, and services before the group commits.
What questions should you ask before choosing a use?
Can a walk-through confirm that the building is safe?
No. A visit can reveal visible details, such as a narrow doorway or worn surface, but it cannot establish structural capacity or compliance with local safety requirements. Ask qualified local professionals to assess questions relevant to the proposed use.
Who should review accessibility and fire protection?
Requirements depend on the site, intended activity, and local rules. Consult qualified professionals in the relevant disciplines and ask local authorities which reviews or approvals apply.
Can visible room features establish that services will work?
No. A room’s appearance does not establish whether heating, sanitation, electrical systems, or other services are suitable for a new use. Have qualified local professionals assess the building and proposed changes.
What should you do if a proposed change affects a protected feature?
Do not assume that a visible feature can be removed or altered. Ask qualified local preservation professionals and relevant authorities about applicable restrictions before relying on the change in a plan.
Why do old buildings keep attracting new purposes?
Buildings often remain after the routines that shaped them have changed. Shifts in local work, transport, population, or public life can leave rooms without their original role, while doorways, windows, and divisions of space remain. Those physical features influence what the building might do next.
Reuse is a conversation between past and present. A former workshop may retain a broad work floor as a shared studio; an old school may preserve its sequence of rooms for a different kind of learning. A thoughtful new use draws on what the structure visibly offers while recognizing what needs adaptation and review.
When weighing why old buildings keep getting new uses, compare candidate activities with the actual rooms, materials, and routes. Then separate what you can observe from what requires professional judgment. That distinction helps identify a promising fit without mistaking it for permission to alter or occupy the building.